
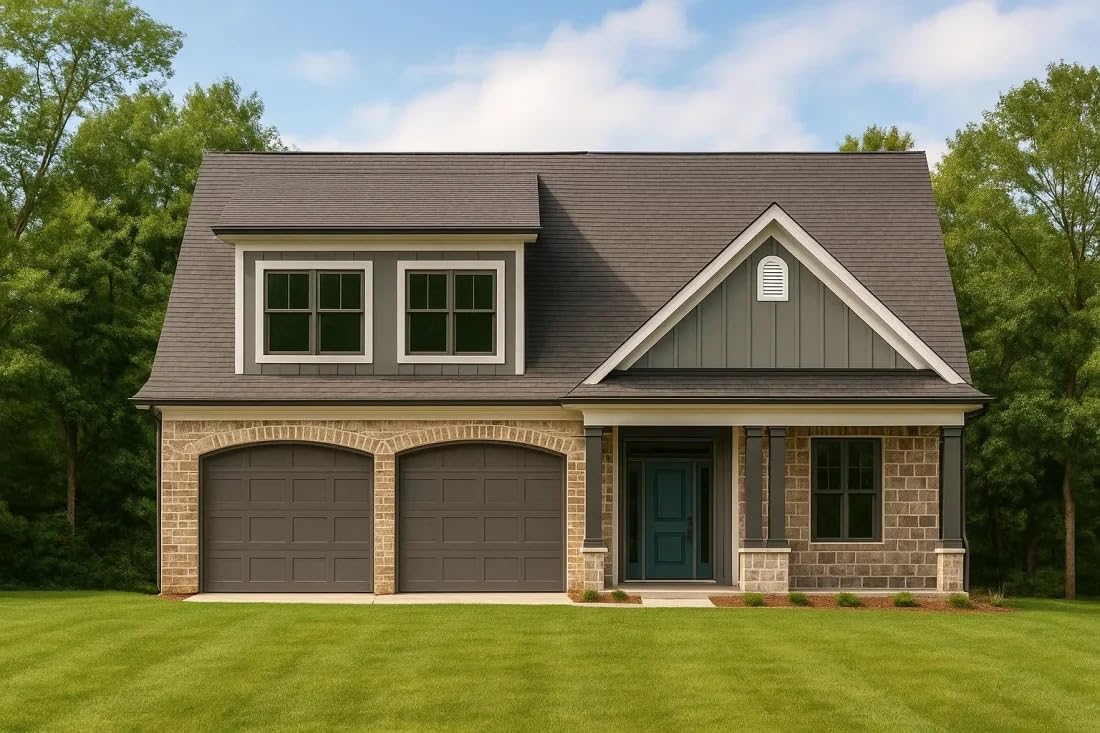
12-1009 House Plan -Modern Farmhouse Home Plan - 3-Bed, 2.5-Bath, 2,150 SF
Produktdetails
| Artikelnummer | 210008340 | Erscheinungsdatum | 2026/04/02 | Listenpreis | €36.00 | Modellnummer | 210008340 | ||
|---|---|---|---|---|---|---|---|---|---|
| Kategorie | |||||||||
Modern Farmhouse Home Plan - 3 Bed, 2.5 Bath, 2,150 Heated Sq. Ft.This Modern Farmhouse blends classic proportions with fresh architectural detailing—ideal for families seeking a timeless, efficient design with authentic materials.This Modern Farmhouse house plan features clean vertical and horizontal siding, gabled rooflines, and a welcoming covered porch that anchors its traditional roots while embracing modern simplicity. With 2,150 heated square feet and a 2-car garage, it's the perfect combination of form, function, and farmhouse charm.Main Living SpacesThe open-concept floor plan unites the family room, dining area, and kitchen under one continuous vaulted space. Natural light pours through large windows across the rear elevation, creating a bright, airy interior that feels connected to nature. The kitchen includes a generous island, walk-in pantry, and easy access to the rear porch—perfect for everyday living or weekend entertaining.Bedrooms and Bathrooms3 Bedrooms: A well-proportioned Owner's Suite with a walk-in closet and spa-like bath is located on the main level.2.5 Bathrooms: Two secondary bedrooms share a full hall bath upstairs, while a half bath on the main level serves guests.Optional bonus room over the garage provides flexible space for a playroom, home office, or guest suite.Architectural and Exterior DetailsExterior: Durable board and batten combined with horizontal lap siding adds visual interest while maintaining classic farmhouse appeal.Roof: A steep gable roof with dormer-style windows creates balance and symmetry across the façade.Garage: Two-car attached garage with carriage-style doors enhances curb appeal and accessibility.Interior FeaturesOpen floor plan layout with clearly defined but connected living zones.Large kitchen island with breakfast seating for casual meals.Fireplace as a cozy focal point for family gatherings.Dedicated laundry and
- Includes an unlimited-build license with every physical plan set you purchase.
- CAD and PDF files are included with your order, giving you editable drawings for your designer, engineer, or builder.
- Structural sheets are included with nearly all plans; you can inquire if you’d like us to confirm or send structural sheets for a specific design.
- Free foundation changes (slab, crawlspace, or basement) so your plan fits your lot without needing a separate plan purchase.
- Detailed materials list included to help you get accurate bids and manage your construction budget.
- Comes with 10 free hours of drafting support for layout tweaks, minor modifications, or clarifying details.
- Professionally engineered plan sets that have been built in the real world; your local engineer can review and stamp them to meet local codes.
- Instant digital delivery—CAD and PDF files are provided shortly after purchase so you can start working on permits and pricing right away.
- All core features—CAD files, structural details, unlimited builds, and foundation options—are bundled into one price with no surprise add-on charges.
- Due to Amazon image limits, not all plan sheets are shown in photos; your purchase still includes the full construction set, and you can inquire with any questions about what’s included.
| Color | Black and White |
|---|---|
| Brand Name | My Home Floor Plans |
| Item Weight | 16 ounces |
| Manufacturer | My Home Floor Plans |
| Item Dimensions | 24 x 36 x 1 inches |
Korrektur der Produktinformationen
Wenn Sie Unvollständigkeiten oder Fehler in den Produktinformationen auf dieser Seite bemerken, nutzen Sie bitte das Korrekturformular unten.
Korrekturanfrage